
Housing Society Maps – Layout Plans LoP – Approved
Master Plan Housing Society Maps | Real Estate Maps
Discover detailed housing societies, industrial estates, patwar revenue & cadastral, city & unban master plans, major roads avenues highways motorways & infrastructure, historical & geological maps in Housing Society Layout Plans LoP, including master plans, plot layouts & layout plan (LoPs), road networks, and sectors layout & boundaries. Whether you’re a real estate professionals, investors, real estate developer, urban planner, government bodies or buyer, Seerab Maps offer essential insights into approved and developing projects across the city. Updated regularly, each map highlights key zones, accessibility routes, and land-use divisions to support better decision-making.
🔍 Seerab Maps – Pakistan’s Leading Geospatial PropTech Solution for Real Estate, Urban Planning & Development Monitoring
💼 Why Seerab Maps?
✔ Trusted since 2016
✔ P@SHA ICT Award Winner 2018 – Best Innovation in Real Estate
✔ Finalist – UberPitch 2018
✔ Real-time online & on-site plot verification
✔ Reliable geospatial insights for urban development, planning, and investment security
💡 Don’t fall for deceptive property marketing. With Seerab Maps, know exactly where your plot lies, its surroundings, and ongoing development—before you invest.
Housing Society Layout Plans LoP list all available approved layout plan maps of modern housing societies and infrastructure. Seerab Maps showcase approved layouts, development status, and planning visuals for both private and public schemes across the district.
Two tier approvals of Private Housing Schemes are granted by concerned authorities (Development/TMA etc.):
1-Technical approval of Layout Plan (LOP) of the scheme.
2-Upon completion of subsequent formalities, the No Objection Certificates (NOC) for development of the scheme is issued. The sponsors can start development work and sale of plots after obtaining NOC from concerned authorities.
Information On Layout Plan
- Layout Plan (LoP) Approval Status
- Approval Competent Authority (Development/TMA etc.)
- Permitted Land Use Type
- Project Location
- Status & Area of Land Acquired & Hold Area (Unacquired)
- Project Approved Area Boundary
- Project Approved Total Area
- Plot LoP Approval Status
- Plot Sizes & Areas
- Project Sponsors, Town Planner and Design Consultant
- Mortgage Plots & Areas
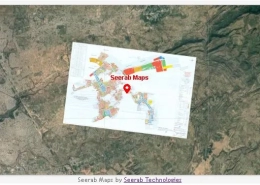 Seerab Maps
https://www.seerab.com/wp-content/uploads/2023/02/gulberg-residencia-islamabad-layout-plan-map.webp
364
972
Author
https://seerab.com/wp-content/uploads/2017/04/Seerab-Logo-Landscape-Website-300x113.png
Author2023-02-05 02:15:042023-02-05 02:15:04Gulberg Residencia Islamabad Layout Plan Map
Seerab Maps
https://www.seerab.com/wp-content/uploads/2023/02/gulberg-residencia-islamabad-layout-plan-map.webp
364
972
Author
https://seerab.com/wp-content/uploads/2017/04/Seerab-Logo-Landscape-Website-300x113.png
Author2023-02-05 02:15:042023-02-05 02:15:04Gulberg Residencia Islamabad Layout Plan Map